Skip to content
Dogwood Home Remodel provides full-service home remodeling for Fairfield homeowners, from kitchen and bathroom renovations to additions and basement conversions, managed start to finish by a team that knows the town’s permitting process and housing stock.
Dogwood Home Remodel is a licensed and insured, full-service remodeling contractor serving Fairfield, CT — from pre-Civil War Colonials near the town center to mid-century ranches in Greenfield Hill and coastal homes along Southport Harbor. We handle kitchens, bathrooms, basements, garages, bonus rooms, in-law suites, second-story additions, and exterior renovations.
Fairfield’s housing design and styles vary block by block, and each type comes with its own remodeling considerations. For home remodeling in Fairfield, CT, here are some distinctions to keep in mind:
Coastal Homes
(Fairfield Beach Road, South Pine Creek) face salt air, wind-driven moisture, and year-round elevated humidity.
(Greenfield Hill) often sit on ledge or older foundations that require evaluation before any structural work.
predate current energy, plumbing, and electrical codes, and their kitchens and bathrooms haven't been touched in decades.
Whether you’re planning a kitchen remodel in a 1960s ranch off Black Rock Turnpike or a basement conversion in a split-level near the Merritt Parkway, we’ll walk you through what the project actually involves. Reach out to schedule a free consultation.
| Area | Common conditions | What we check first |
|---|---|---|
| Coastal zones (Fairfield Beach Rd, Reef Rd, South Pine Creek) | Salt air, moisture intrusion, accelerated wear on framing and finishes | Subfloor/framing condition, ventilation adequacy, coastal-rated materials |
| Inland neighborhoods (Greenfield Hill, Stratfield, Tunxis Hill) | Stone or early-20th-century foundations, ledge, knob-and-tube wiring, galvanized plumbing | Structural condition, panel capacity, load-bearing walls in unexpected spots |
We evaluate these conditions during the pre-construction walkthrough so your budget and timeline reflect what’s actually inside the walls — not just what the plans assumed.
The same licensed team handles every service below, under one contract and one project manager.

Service | What’s included |
Whole-home overhauls coordinating structural, mechanical, and finish work on one timeline | |
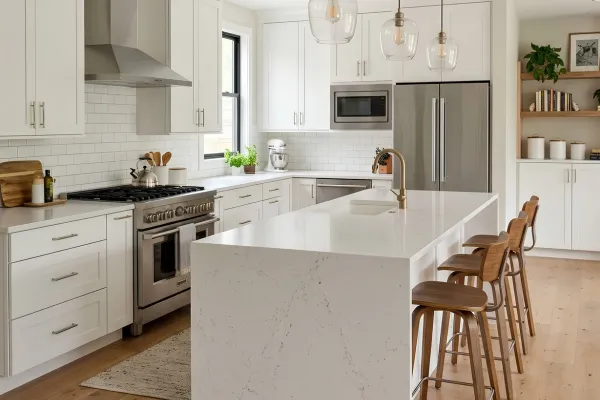
Layout reconfiguration, cabinetry, countertops, backsplash, appliances, plumbing/electrical — often includes opening up pre-1970 layouts | |
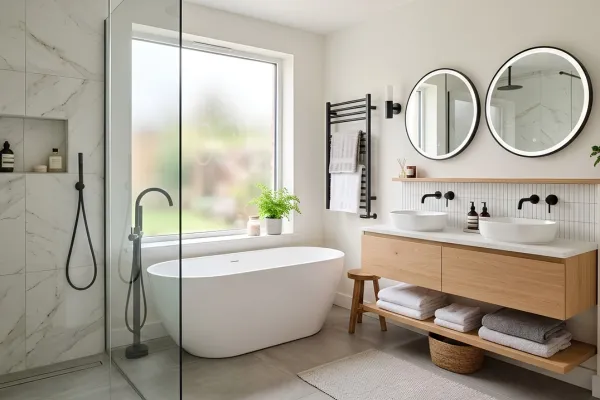
Full gut renovations, tile, fixtures, vanities, shower/tub conversions, moisture management | |
Structural planning, foundation review, roofline integration, zoning and ADU compliance | |
Basement Remodeling / Garage Conversion / Bonus Room Remodeling | Converts unfinished space into offices, guest suites, or living rooms; egress, insulation, and ceiling height evaluated upfront |
Siding, windows, doors, entry upgrades — materials selected for coastal exposure where relevant |

Dogwood Home Remodel holds the licensing and insurance to complete construction projects that meet codes and regulations for home remodeling in Fairfield, CT. Fairfield manages the process for you.
The Fairfield Building Department reviews applications for structural, electrical, plumbing, and use-change work. In most cases, we submit drawings and specs, pay the fee, and secure the permit before work starts. Inspections happen at framing, rough mechanical, and final completion. Fees and timelines vary by scope — confirm current requirements with the Building Department.
Properties near Ash Creek, Mill River, or any tidal or inland wetland may also need review from Fairfield’s Inland Wetlands and Watercourses Commission. Setbacks, lot coverage, and ADU rules vary by zoning district, so for additions and in-law suites, we confirm zoning compliance during design — before the layout reaches the permit stage.
We do a site visit, discuss your budget, and give an honest assessment of what your home’s condition allows. We develop the scope, assist with material selections, and prepare the permit application.
Once permits are in hand, a dedicated project manager coordinates every trade, schedules inspections, and keeps you updated. The project closes with a punch list review and final walkthrough.
| Project type | Design phase | Construction phase | |
|---|---|---|---|
| Kitchen remodel | Design: 2–4 weeks | Construction: 4–8 weeks | Quality expert kitchen remodeling Fairfield |
| Bathroom remodel | Design: 2–4 weeks | Construction: 2–4 weeks | Local modern bathroom remodeling Fairfield |
| Basement conversion/bonus room | Design: 4–8 weeks | Construction: 6–10 weeks | Fairfield basement remodeling services |
| Second-story addition | Design: 4–8 weeks | Construction: 4–6 months | Custom home additions Fairfield |
The most common cause of delay: pre-code conditions found inside the walls, material delivery lags, or mid-project change orders. We flag these early so you can decide without stopping work.
Ready to talk through your project? Contact Dogwood Home Remodel for a free, no-obligation estimate.
The 30 percent guideline. A single-room renovation generally shouldn’t exceed 10–15% of your home’s market value, and a full remodel budget should stay within roughly 30% to avoid over-improving for the neighborhood. That math looks different for a coastal property near Penfield Beach than a ranch in Tunxis Hill — we can help you size and scope to your home’s value and your goals.

Typical cost recovery in the Northeast:
Project | Typical resale recovery |
Mid-range kitchen remodel | 60–80% of project cost |
Bathroom addition/remodel | Similar range |
Additions & basement conversions | Strong impact where finished square footage drives price |
These are general ranges, not guarantees — actual recovery depends on scope, finish level, and market timing. A free consultation is the best place to talk through a realistic budget for your project.
Working with our team means getting the highest quality design, materials, service, and results for any home remodeling in Fairfield, CT.
Fairfield sits along the I-95 corridor between Bridgeport and Westport, with the Merritt Parkway (Route 15) crossing the north end of town and the Post Road (Route 1) running through the center. We serve all Fairfield ZIP codes, including 06824 and 06825, plus Westport, Southport, Trumbull, Bridgeport, Easton, Weston, Norwalk, Wilton, Darien, Greenwich, and Stamford. We proudly serve the community and are here to assist with home remodeling in Fairfield, CT, and the entire region.
Also serving:
Dogwood Home Remodel is a licensed and insured contractor focused exclusively on residential remodeling across Fairfield County — Colonials, Capes, split-levels, ranches, and coastal properties. We’re a local business, not a regional franchise, and every project is managed directly by our own team, which means fewer handoffs and a contractor who already knows Fairfield’s building department and zoning districts.
Renovation refreshes a space without changing its structure — new flooring, paint, fixtures. Remodeling changes the layout, structure, or function. A bathroom renovation might mean new tile in the same footprint; a bathroom remodel might mean moving the toilet and adding a double vanity. Both can require permits in Connecticut if plumbing or electrical is involved.
It’s a realistic starting point for a single mid-range kitchen or a bathroom gut renovation with quality finishes. For a whole-home renovation touching multiple rooms and systems, it likely won’t cover the full scope without prioritizing — Fairfield County labor and material costs run toward the higher end for Connecticut. A free consultation is the fastest way to see what your budget accomplishes.
Every Connecticut home improvement contractor must be state-registered and insured — ask for the HIC registration number and verify it with the CT Department of Consumer Protection before signing anything. Red flags: a large upfront cash deposit, no local references, and no willingness to put the scope and payment schedule in writing.
Costs vary widely by scope, but Fairfield County runs on the higher end of Connecticut pricing because of labor and material costs. A bathroom remodel typically starts in the $20,000–$40,000 range, a kitchen remodel $40,000–$100,000+ depending on finish level, and a second-story addition can run several hundred thousand dollars. The only way to get a number specific to your home is a walkthrough — every house’s condition changes the math.
In most cases, yes. Connecticut requires permits for work that touches plumbing, electrical, or structural elements—which covers most kitchen and bathroom remodels beyond a cosmetic refresh. Even minor projects, like relocating a sink or adding a circuit, typically need sign-off from the Fairfield Building Department. Dogwood Home Remodel handles the permit application and inspection scheduling as part of every project.
For a single room, plan on roughly 6–12 weeks total, from design through construction. A whole-home renovation touching several rooms and systems typically runs 4–8 months, and a second-story addition can take 6 months to a year, including design, permitting, and weather-dependent construction. Homes with pre-code wiring or plumbing — common throughout Fairfield — tend to run toward the longer end once those conditions are uncovered.
It depends on how much you like your lot and neighborhood versus how much your current layout is costing you in daily frustration. Renovating makes the most sense when the home’s location, schools, or land are hard to replace, and the layout is the main problem. Moving tends to make more sense when the home needs work well beyond your budget’s 30% guideline, or when no reasonable remodel gets you the space you actually need. A consultation on scope and cost is usually more useful than guessing.
Kitchens and bathrooms consistently deliver the strongest return because buyers weigh them heavily, but added square footage — a second-story addition, a finished basement, or a converted garage — tends to have the biggest dollar impact in Fairfield’s market, where usable square footage is a primary price driver. Curb appeal updates, such as siding and windows, matter too, especially on homes closer to the water where wear is more visible.

Kitchen remodel, bathroom renovation, addition, basement conversion — the consultation is free, there’s no obligation, and we’ll follow up quickly to schedule a site visit. View completed projects in our gallery before you commit to a conversation. Come see for yourself why Dogwood Home Remodel is the name more local homeowners trust when they are searching for home remodeling in Fairfield, CT. Contact us today to get started on your home remodeling project today!